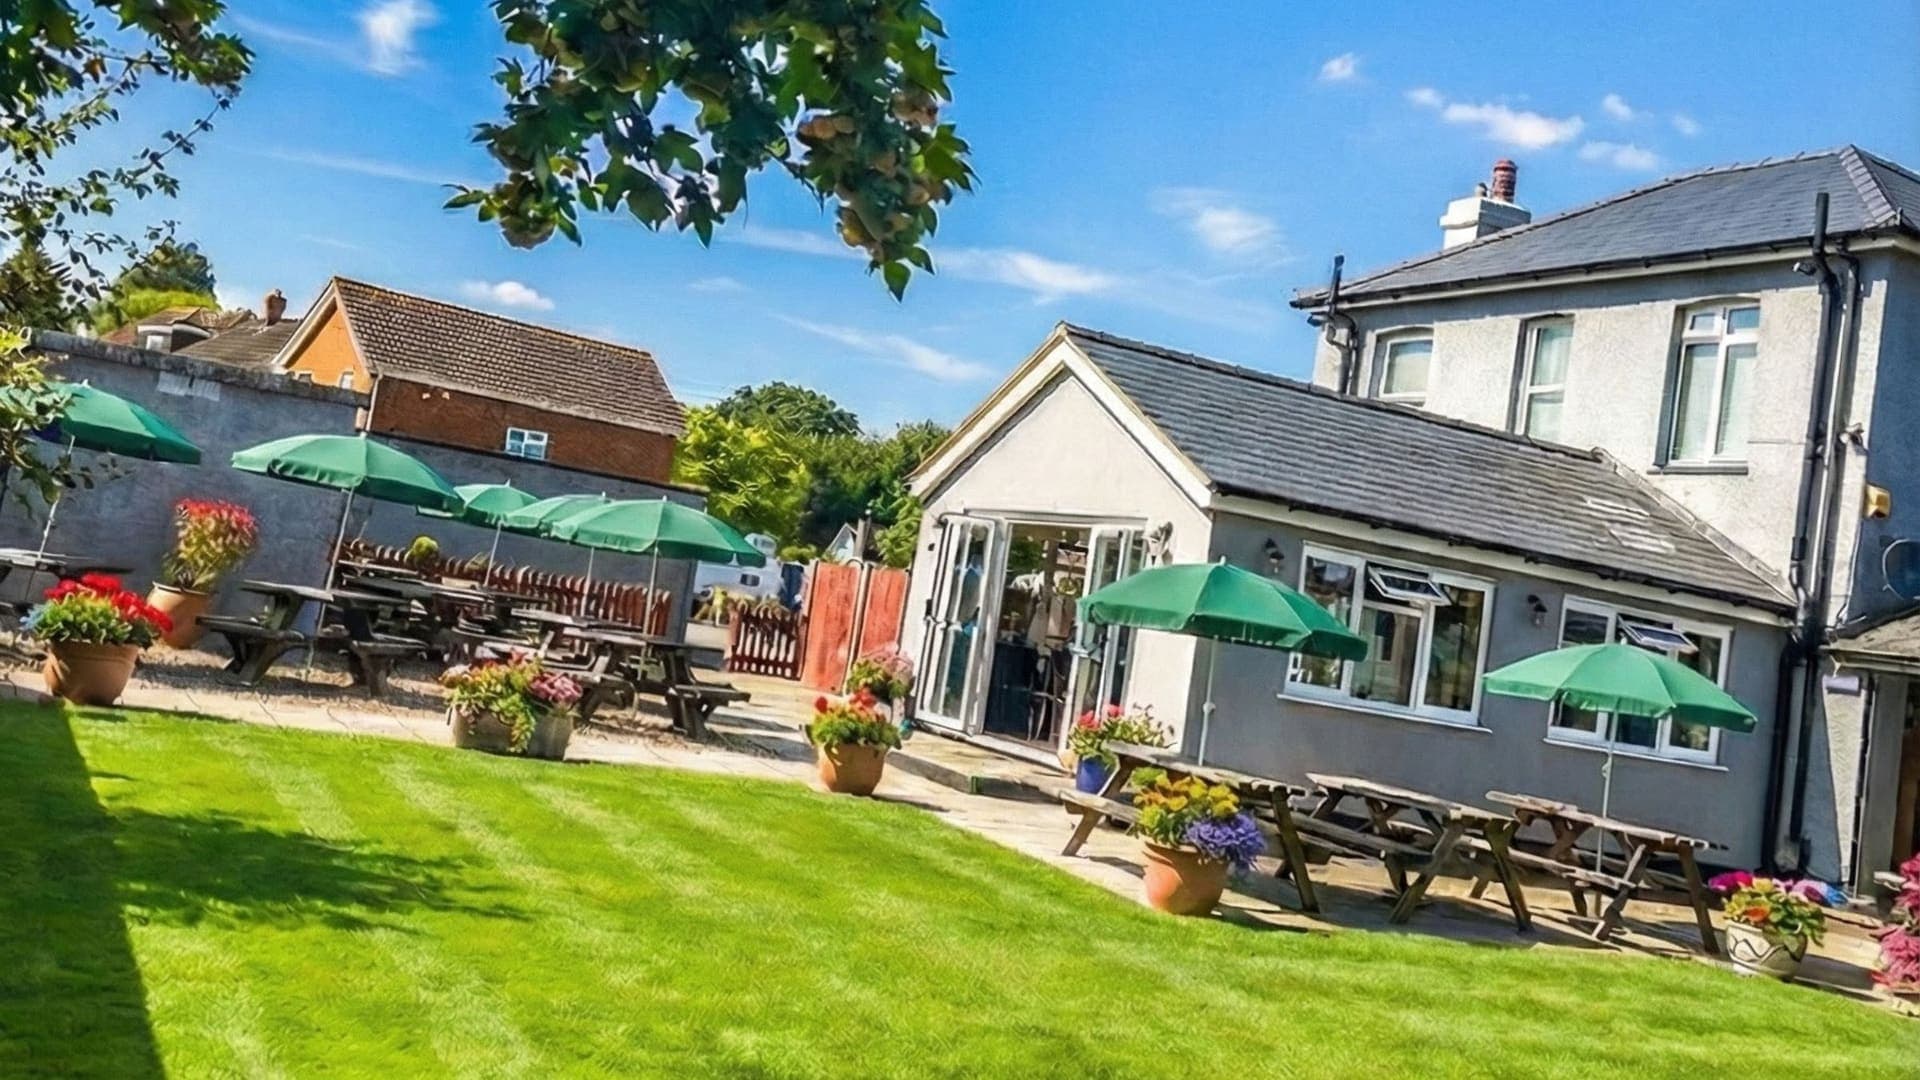
Interactive venue tour
Find the right space for your event
Explore our hire spaces on the floor plan, then open real photos from around the pub.
Explore the venue
Take a look around
Spaces and views, all in one place
Gold numbered markers show private hire spaces. Green camera markers open photos from that part of the pub.
Dining room selected. 26 seated, up to 50 standing.
Tap or click a marker to explore. Photos are positioned over the part of the pub they show.
1Hire spacePhoto viewpoint
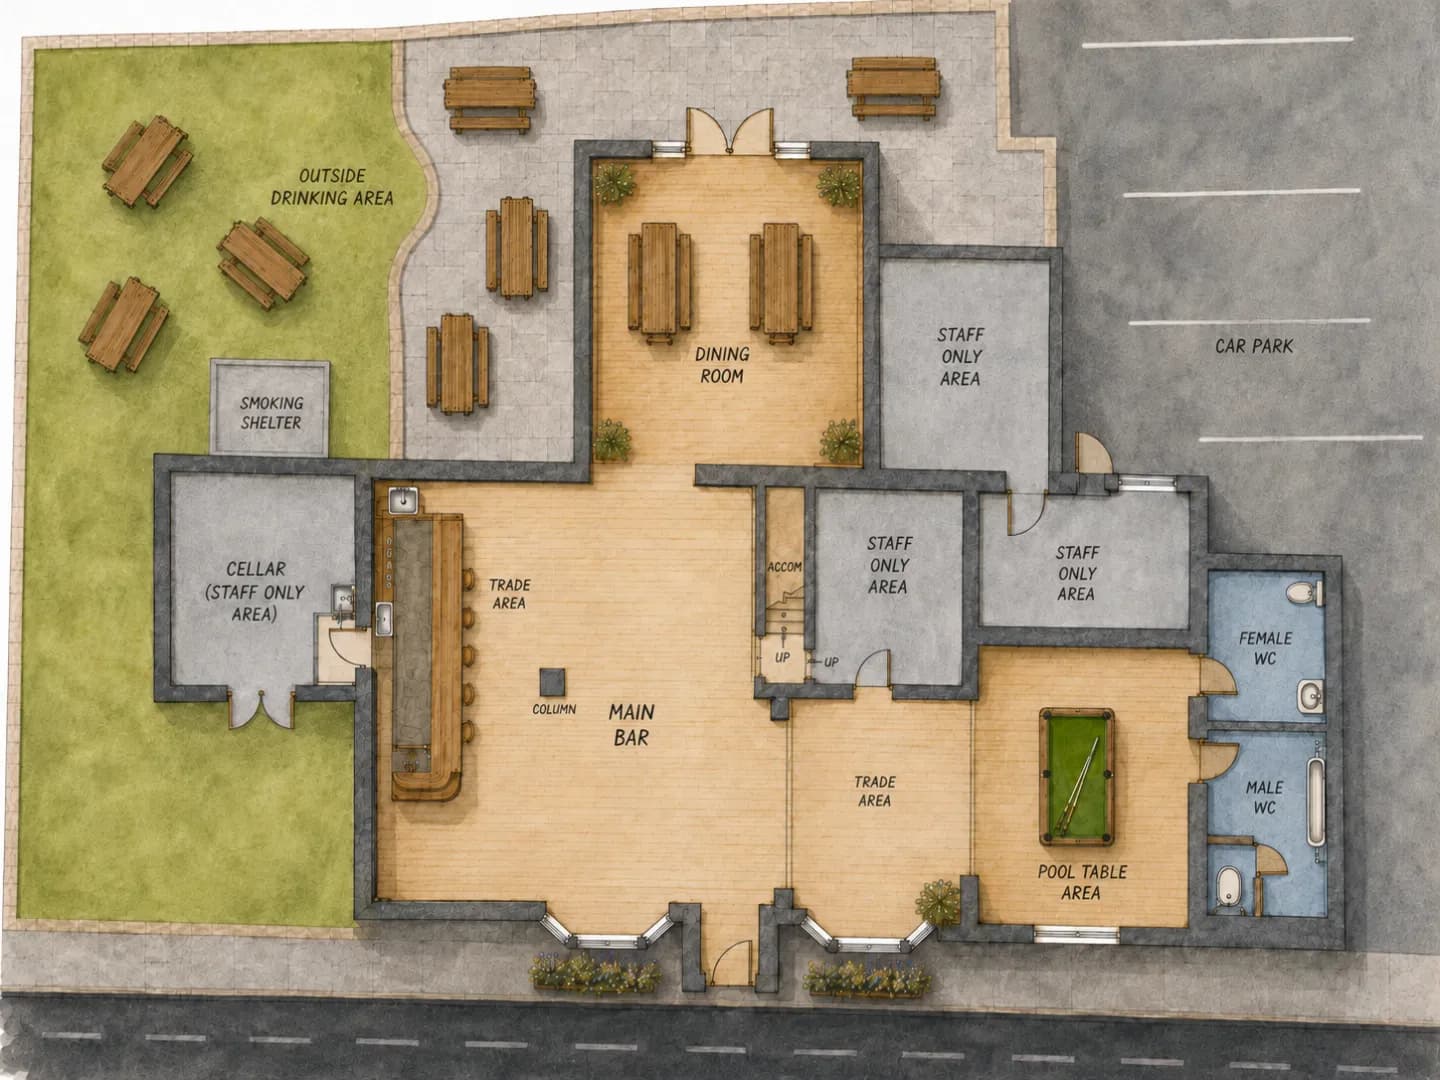
Floor plan is an illustrative guide. Furniture and event layouts can change.
Like what you see?
Tell us your date, guest count and plans. Our team will help you choose the best setup.